Showing posts with label design. Show all posts

Friday, September 9, 2011

Mom's Breakfast Room: The big reveal

My mom worked her tail off and finished her breakfast room mini makeover.  You can read all about the inspiration I gave her here.

Just to recap, until she can afford to do the intensive, let's pull the construction permits makeover she wants, this is the mini version. Scrape the ugly popcorn off, paint everything, and change up the decor items.

Here's the before:


Mom says:
 "Seven years ago I downsized to a smaller house which was in need of updating. Dirty walls, leftover
drapes, and out of date décor needed lots of help. To make the space somewhat habitable, paint was
the first order of business. The breakfast room got leftover paint on the walls, a clearance quilt for a
tablecloth and the former homeowner’s living room drapes. A month or so ago, I started some general
cleaning and threw the drapes in the washer. What came out was a faded mess that I just couldn’t put
back up and no matter what I did the walls didn’t come clean. Time for a new plan! Susie Homemaker to the rescue.

First I tackled the awful popcorn ceiling. It’s a messy job but I had done other ceilings in the house so no
problem. Well, this ceiling was a DIY from previous homeowner and did I make a mess. Handyman BJ to
the rescue (making the project a bit over budget but oh well. . .). That accomplished, I finished painting
the walls and trim. The paint was the same Sherman Williams Sprout as the kitchen but looks different
in the light filled room.

Following the e-design, went shopping and found the curtains at my local store. Not so lucky with the
rug but did manage to find one I liked in the green/blue colors of the room. I like the dark brown in it
because it ties to the walnut hardwood floors in the rest of the house. I have a more traditional taste
so I’m the interior designer’s bane of existence and just couldn’t branch out to the more modern lamp.

Did find one I liked in the right colors and on sale! The curtains went up when I got home but oh no, too
short. So, to the fabric store to add a border like the designer did for her guest bedroom. Works like a
charm. However, the tablecloth didn’t turn out so well and it will be a re-do at some point.


Overall, it is a clean and fresh breakfast room and I love it. Thanks for the e-design!"

The ceiling, which was a lesson in what NOT to do in drywall, got a rescue from the resident Handyman. Neither Mom nor I have the patience for drywall mud. The walls got two coats of Sprout, the same color as the kitchen, and straight out of the can semigloss white for the trim.

With her e-design concept board, Mom got a budget estimate with retailers, item numbers, and costs for everything on her design board. That made it easy for her to go shopping to find the items she needed. Some things she didn't agree with me on, but she did have a list of places to start her search.
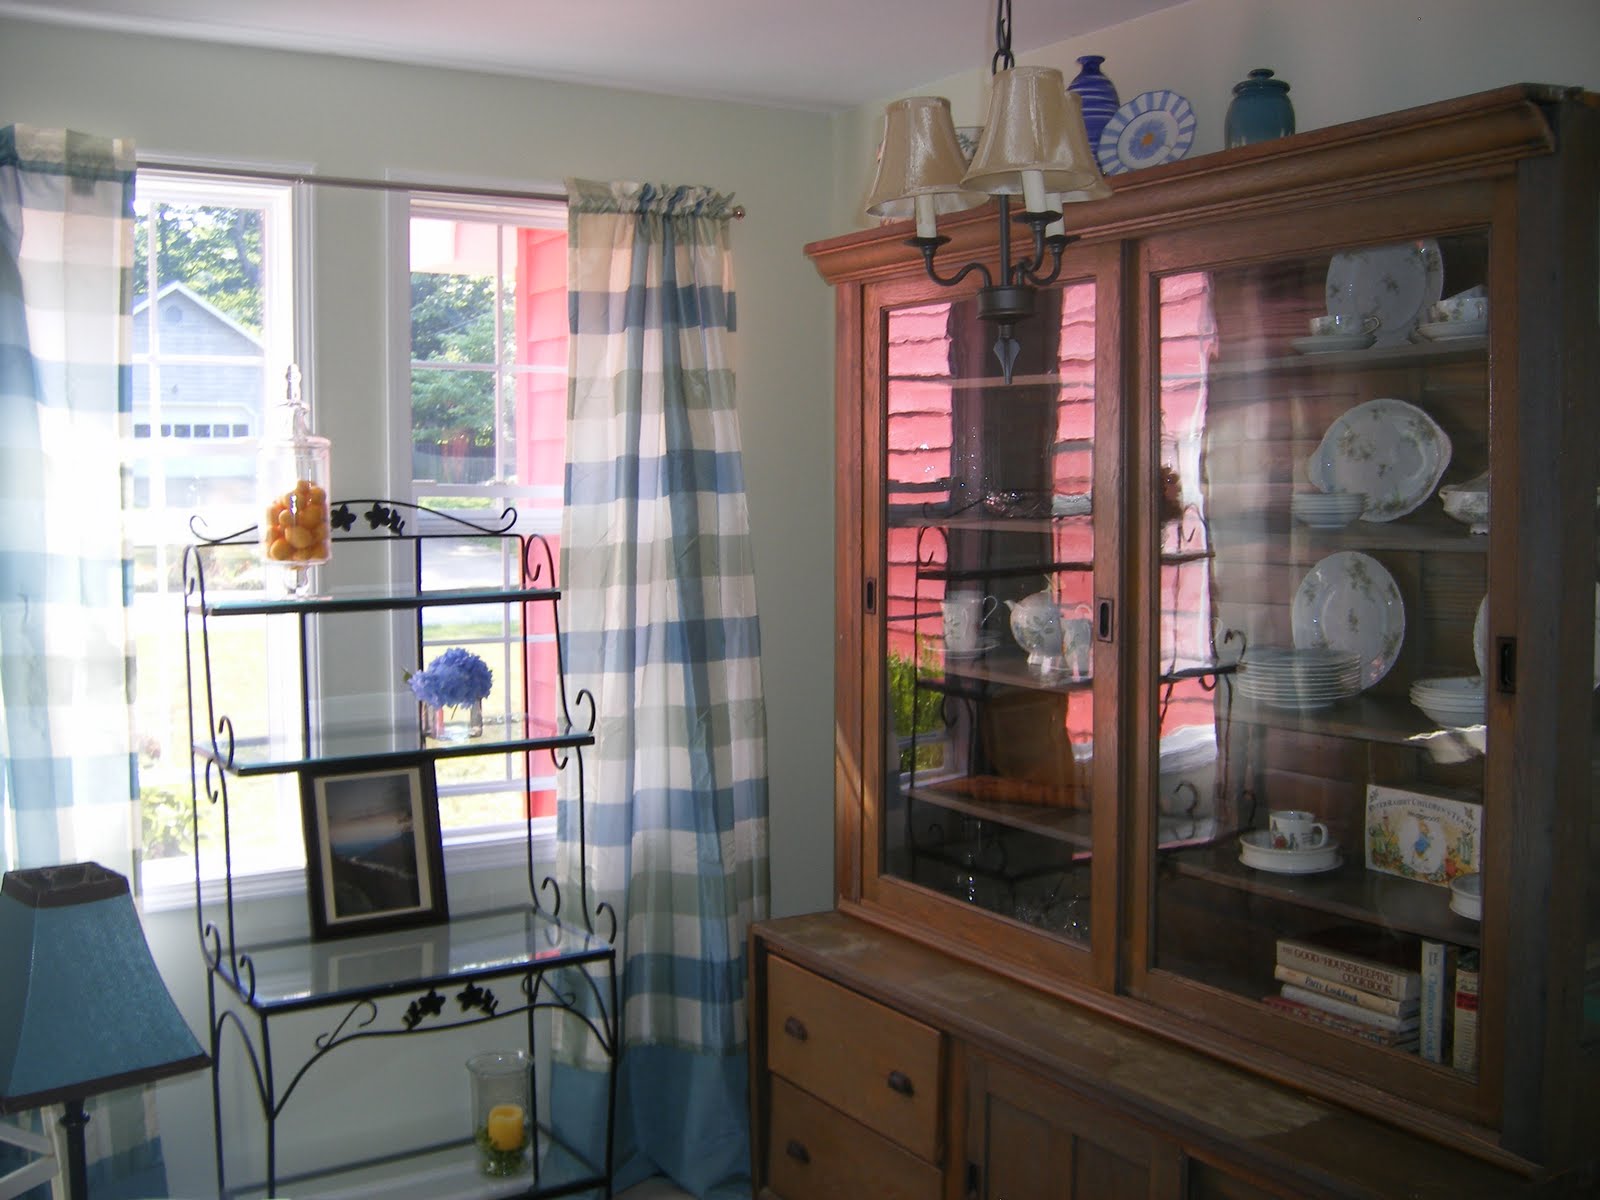
I can't wait to go see how it all turned out in person!


If you're interested in an E-design, click on the "Interiors" tab for more information!

Wednesday, August 17, 2011

The Mis-tint Paint Challenge

I have an idea. Call me crazy, but wouldn't it be interesting to see what you could create if you had to use a surprise mis-tint paint in your house? I think I'm watching too much reality TV. I was starting to prime the dining room floor, determined to use up what I had, when I got to thinking about oops paint.

Here's what I'm thinking:

Get someone you know to go grab the first can of mis-tint interior paint they can find. No looking at the color, and you don't get to be in the store. Once you get it, you have to incorporate it into your home. Maybe it's a gallon and you paint the powder room. Maybe it's a test sample, and you create custom artwork or paint a chair.  No matter what, you have to use it in your home.

source

I think it'd be a challenge to my creativity- to grow as a designer by using a "surprise ingredient" that you may not even personally like at the beginning. How can I incorporate this ingredient into my home, and make it something I will love.

Who's with me? Any takers? Is this an interesting idea, or am I totally insane?

Thursday, August 4, 2011

Vintage Girly Laundry Room- Heathery's E-Design

Heathery was one of three entries into my E-design Giveaway. She chose to have a solution for her laundry room/ passageway/ pantry.


She's got THREE dogs, so it needed to be durable too! I know from experience, dogs can be really hard on a home, just like kids!


Since she's just starting out, her goal was to do this as inexpensively as possible. My kind of girl! Heathery said her style was eclectic, vintage, and shabby chic. This room is just off the kitchen, where she plans a black, white, and pale pink scheme.

Here's her concept board:


And here's the floor plan of her space:


With her E-design, Heathery also received elevations of both main walls in her space as well as a detailed budget estimate showing  where to get every item featured.

Interested in your own E-design? Click the Interiors tab for more info!

Friday, July 29, 2011

Mom's Breakfast Room E-Design

My Mom called the other day. She's tired of the curtains in her breakfast room and is ready to do a mini-makeover.


The antique hutch is from my great great grandfather's general store. Three of these were the display cases.
It's my favorite piece in her entire house.

 Since it's so massive, the design scheme needs to play off the blue tones of the wood. The breakfast room is just off her kitchen, and she wants to use the same paint color to make it flow.


Here's a picture of the kitchen I designed for her last year:


This is the design I came up with for her- an inexpensive mini-makeover to freshen the space.


Rug- $52 at Lowes
Drapery-$15 per panel at Walmart Online
Chair Cushions-$16 at World Market
Tablecloth-$75 at Ballard (or DIY like we did here)
Artwork- Framed Ben Hampton print from http://www.benhampton.net/
Lamp-$ 29 at Walmart Online

She has the Ben Hampton print sitting under the bed- it's been there for years. I recommend pulling it out, and putting it on the wall so she can enjoy it. Then it's a fresh new space for under $200.


If you're interested in an e-design, click on the Interiors tab, or contact me!

Sunday, June 26, 2011

5 Ways to bring Las Vegas luxury to your bedroom

Last week, I had the opportunity to visit Vegas for work (my first time!).
Being a designer, I of course dissected every inch of the room and took a gazillion pictures.
My second morning there, I was sitting watching the sun rise and thought " there's a post here."


So many of us (myself included) look at articles about how to be a better hostess, how to create a great guest room, etc., yet never focus on the room we stay in every day. My guest room is probably the best night's sleep in my entire house, has great towels, lots of toiletries, etc.. My room, well, it's a dumping ground for laundry, halfway finished projects, and part storage shed.

As part of my inspiration to make my master bedroom a more luxurious suite instead of a room with a bed
Here are five things I found that make this room a luxury and not just a place to sleep and take a shower.

1. Use layers of lighting.
You need more than just an overhead. Put a chandelier on a dimmer switch, use multiple lamps, and add recessed cans if possible for a variety of lighting configurations for various tasks.
The room I was in had nightstand lamps, small cans over the bed, and larger cans around the room for general illumination.

2. Be deliberate with your design choices.
Make every piece functional, and be ruthless when enforcing your concept. If grandma's dresser doesn't fit your contemporary spa idea, make it over so it does, or find another spot for it. Every item in the room should serve a purpose. Even accessories should serve a function- adding color, texture, or shine, adding storage, etc.

3.Make yourself a minibar.
It doesn't have to be elaborate- some bottles of water and/ or glasses on a pretty tray, up to a coffee service for that first cup in the morning. If you have the room, a cube refrigerator to keep water cold is always nice. These are often on sale during back to school, and can be found cheaply on Craigslist or at Goodwill right after school gets out for summer.

Studio one thirteen  made a coffee bar for her hubby out of pieces she found around the house.
source

4.Add glitter.
Add a special touch that adds a sparkle, like a mirror to reflect candlelight or an item with special texture and shine. In the Palazzo, that was the glowing onyx top to the dresser. In my bedroom at home, it's my capiz shell lamp.

5.Make the bed a focal point
Most importantly, make your bed the focal point of the room. A dramatic headboard, framing it with curtain panels, or a contrasting accent wall all draw attention to the biggest piece of furniture in the room. Dress it in layers of the best linens your budget can afford. White is always a popular choice since it can easily be cleaned, but dramatic prints like those from Dwell Studio for Target are also popular.

Elements of Style has a whole post on the subject:
source


Hopefully THESE give you some ideas on how to transform your bedroom in to a suite worthy of Las Vegas luxury.

Thursday, June 16, 2011

Emilee's E-Design

I've mentioned I'm giving away a free E-design to all three entries in my giveaway.

Today, I'm here to feature the first design, Emilee's Master Bedroom. Be sure to go check out her blog Sweetly Made (just for you)- she has some great ideas and projects!

Emilee decided to get a design for her Master Bedroom. She and Hubby have a young son, so they need a romantic retreat!

Their space has some great architectural features, but a lack of personality. They've fallen into the trap most young marrieds do- they get so focused on the public areas of the house and then the kids rooms, they forget to focus on their bedroom- the escape from the hustle and bustle of life.

Here's a few before pics:


Look at the awesome vaulted ceiling- and the builder's grade light fixture. This room is just calling out for some romantic style!

Emily responded in her questionnaire that they liked contemporary lines, dark woods, and their new blue sheets. She and her husband are also looking for some romance in this space. Looking at their pictures, the room also functions as a home office, and one of them is a big reader. They'd like to keep this re-design around $5,000 total.  They love the style of Pottery Barn and Restoration Hardware. Emilee hates clutter, so integrated storage is a plus.

Here's their E-design board:

The big feature item in this room is a new bed. I recommended they splurge and invest in a bed they both love- like the one shown above from Pottery Barn. The rest of the room is budget-friendly, and as they can, they can upgrade to more investment pieces. 

Both Pottery Barn and Restoration Hardware feature beds with lots of layers, so I recommended adding in a coverlet and a throw blanket on top of a white duvet cover with some detail- like the one from Target. Matching the coverlet to their existing sheets will really make the blue pop.

Other features of the room are a reading nook in the window alcove, and a steamer trunk to hold linens and serve as a place to put laundry.  The computer stays in the same location, but hides away in a computer armoire. A white Ikea chair adds a pop of freshness to the room.  I also recommended they start a gallery wall by enlarging photos that have meaning to them. 

The design finishes out with soft blue paint for the walls, a large rug for the floor, and a chandelier on a dimmer for mood lighting. I always recommend putting ceiling lights on dimmers- it makes so much difference to be able to adjust lighting to fit the activity taking place in the room. 

At $3,800, there is still plenty of room in the budget for Emilee to hire painters, seamstresses, and electricians if she so desires. 

So there's Emilee's Master Bedroom. I can't wait to see how they take the design plan and run with it! 

If you're interested in your own E-design, click on the "Interiors" tab at the top! 


Wednesday, June 8, 2011

Designing away!

I've been a busy Designing Woman the past week!

I just emailed off an E-design for Emilee, one of the entries from my giveaway. Since I only had three entries, I decided to offer everyone a free E-design as a thank you!

I can't wait to see what she thinks of it and share it with you! I think it's going to be great! Here's the inspiration image I found:


Pottery Barn


Next up is a space plan for a friend of Prince Charming's who just moved into a new loft. We did the consultation tonight and wow, what a view! His place is on the 37th floor overlooking downtown Atlanta. AMAZING!

Then, giveaway E-design #2, a fabulous and functional laundry room! I'm thinking pink on this one.

SW6840 Exuberant Pink
Beyond all that, a long-time work client is looking at converting an old 1800's warehouse into a boutique hotel.  When I was in town last week for a site visit, he took me by to get my thoughts. I just had to share some of the amazing potential this place has.


LOVE all the old brick. I really hope the deal goes through, because I'd die to work on a restoration and adaptive reuse like this!

I can't wait to share it all with you!

Sunday, June 5, 2011

Kristen's bathroom- REVEALED!

I know you have all been anxiously awaiting the reveal of Kristen's bathroom. Since we did the reno while she was on vacation, I had to wait until she was home before I could reveal it!

I'm about to burst I'm so excited to share this with you!

Here's the before:

Talk about SMALL! If you remember when I first blogged about it here, this is the only bathroom, so it needs to be high on function AND style.

I shared a peek at the design board and the storage wall here.

And now, here's the finished product!


I need to extend a huge thank you to my awesome Mom, who came down and supervised the installation while I was at work. Another huge thank you to Kristen and Kris, for the opportunity and for letting me feature them here.

Soon, I will have the e-design for the winner of my Giveaway to feature!

Remember, if you are interested in your own E-design, you can contact me at MissSusieHomemaker@gmail.com! Click on the "Interiors" tab at the top for more info!

Linking up to:

Craft Couture


Catch a Glimpse Button

Thursday, May 26, 2011

It's Almost Time!!!

Remember my friend Kristen's bathroom? The one I talked about here?

Well, next week the renovation is happening!  It should be done just in time for my birthday next week!

I am so excited about seeing this design in place.

Here's a sneak peek of her design:


Remember, if you're interested in having your own E-design, email me at MissSusieHomemaker@gmail.com.

Monday, May 16, 2011

What’s an E-Design?

Don’t forget to enter the giveaway for a FREE E-design ending Friday, May 20, 2011 at Midnight ET!

You may be wondering what an E-design actually looks like.  Well, to satisfy your curiosity, here is an E-design I did for a pretend male client’s bedroom. Since Prince Charming hasn’t actually LET me design anything for him, this is just an imaginary concept.
So the setup: This client wanted a sophisticated contemporary bedroom design that would impress and match the rest of the house. He wanted to incorporate his abstract photography as artwork for the space. And he had $500 to spend on this project’s materials. The apartment is short on storage, so currently all his tools are stored in the corner of the bedroom.
Here’s his concept board:
image
The existing bed is kept and updated with dark chocolate paint. The same dark chocolate paint will be used on an Ikea Rast dresser with contemporary silver hardware to look like the dresser in the bottom right.
The side of the bed towards the door gets a contemporary round table for style.  Both nightstands get silver nightstand lamps.
The window gets a no-nail curtain rod with 3M Command hooks and a cafe rod.  Ikea grommet curtains block the morning sun after those late nights!
The tool storage area gets partitioned off with ceiling-hung track and panel curtains.
Contemporary bedding, like this Thomas O’Brien set from Target, sets a graphic tone to the “beige box” of apartment living.
With all the neutral tones in the space, the bright orange abstract artwork becomes the focal point.
Here’s a floor plan for reference:
image
Now, for the Really important part- the budget:
A true E-design would get a list of sources with item numbers and exact pricing. This budget came in at $497, just under budget. The splurges in this space are the duvet cover, large artwork, and the  round accent table, coming in at over $50 each.
In addition to the concept board, floor plan, and sourcing, E-design clients will also get elevations of any intricate focal walls, such as built-in cabinetry  or an artwork gallery wall.
If you’d like your own E-design, enter the Giveaway! Or email me at MissSusieHomemaker@gmail.com

Monday, May 9, 2011

Awesome Stair Idea

One of my hospitality clients out of Dallas is building a new home. I got to take a sneak peek during construction a few weeks ago and wanted to share this special detail with you.

On their back stairs, instead of painted or stained risers, they chose to use this very cool glass tile. I love the unique feel this brings to the home, as well as the extra pop of color!


What fun ideas have you seen in design lately?

Thursday, April 28, 2011

Cool New Software for Designers!

This post will hit home for all the designers out there. I just discovered cool new web-based software for specifications! 

What I love about Specify is that a) it's totally web-based. b) it has a variety of monthly pricing options depending on your firm size. c) It handles everything from proposals to specifications to invoices, all in one place!

I'm seriously considering officially launching my design business now that I have this organization tool. My issue with this is- would anyone be interested in my design services, given the plethora of others out there doing the same thing?  Your thoughts would be greatly appreciated !

Check it out here.

Also, it has a very cool iphone app, if you are cool and have the iphone.

Look at the specification sheet I created in about 5 minutes tonight!

Friday, January 14, 2011

Help for Sarah!

My friend Sarah over at Ooey Gooey Daily News has an entryway dilemma. It needs better function. It needs more style. It needs to be baby-friendly since she's expecting!


courtesy of Sarah
 She's debating several options, not sure what the best choice will be.

Well, what's the point of being friends with a professional interior designer if you don't get help?

So, Sarah, here are some sketches of your options:

Option 1:

Use your existing coffee table, and add some large pillows for cushion and comfort. A project to think about would be to upholster the top to turn it into a bench.

Add a floating shelf like this one for your accessories under the mirror. If it becomes a landing spot for keys, cell phones, etc., you can add another  smaller shelf for additional items.

source


Option 2:

Buy a console table like this one from World Market:
source
And put your basket of shoes on the shelf. You can change this to a lidded hamper-style basket once the baby gets old enough to investigate. 

Add a small chair like this one from CSN Stores
source
To the left where the green tote is now.


Option 3:

Build this plan from ana-white.com

source

For shoe storage and display space in one.


I hope this helps inspire you to make over your entryway!

LinkWithin

Related Posts with Thumbnails